Найти

Критерии расширенного поиска

Недвижимость
Подтип
Подтип
Возраст владельца
Новостройка/Вторичка
Комнаты
Спальни
Площадь
Площадь участка
Ванные
Этаж
Год постройки
Год основания
Состояние
Отопление
Тип отопления
Ориентация
Вид
Энергопотребление
Выбросы парниковых газов
Цена/м²
Аренда/м²/в год
Годовой оборот
Чистая прибыль
Стоимость права аренды

Бенаавис - Дом на продажу

1 922 749 286 RUB

Дом (Продажа)

8 сп
9 вн
1 900 м²
участок 3 412 м²
Ссылка: TFPS-T1755 / mas887582
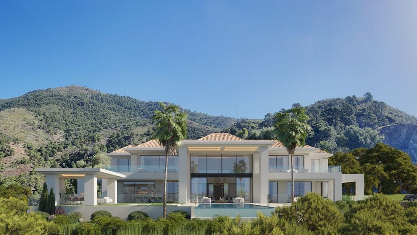
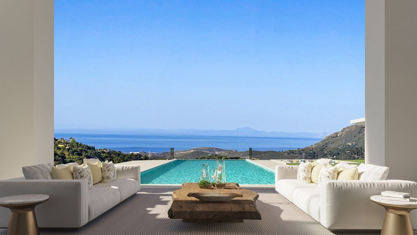
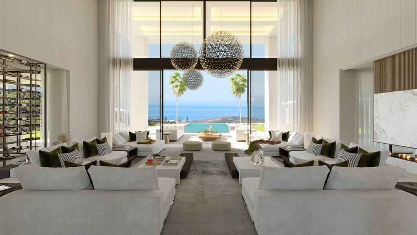
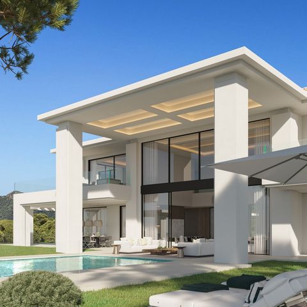
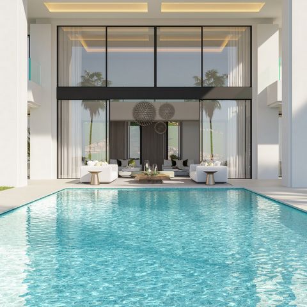
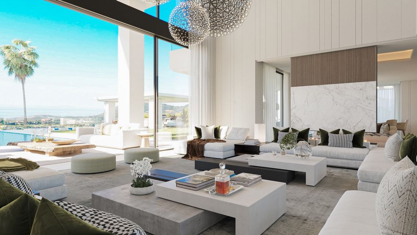
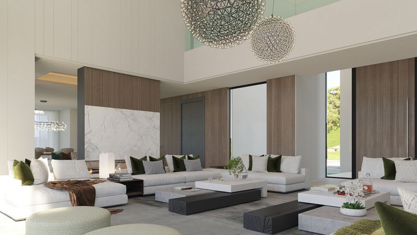
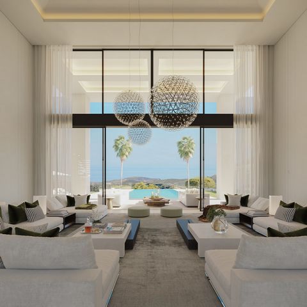
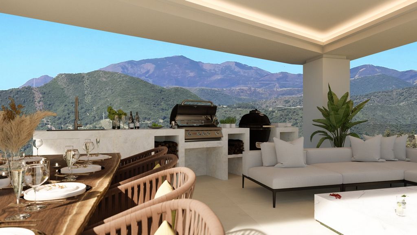
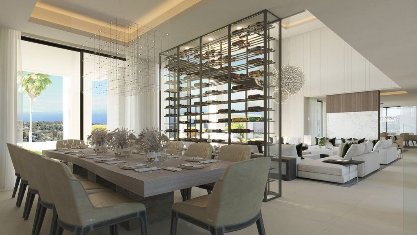
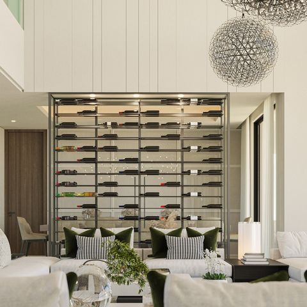
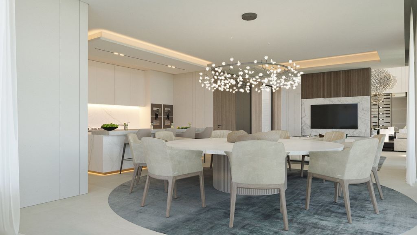
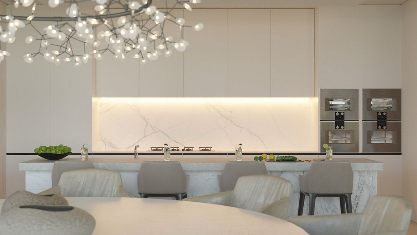
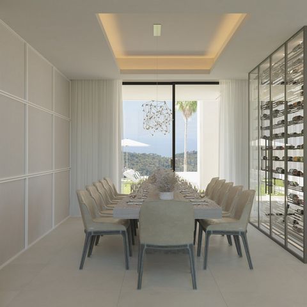
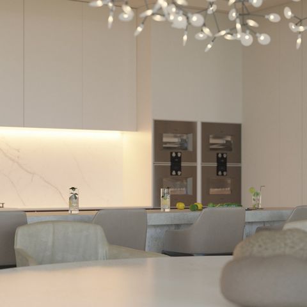
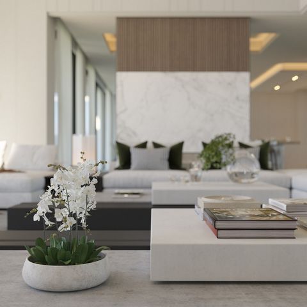
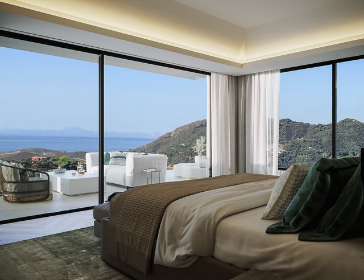
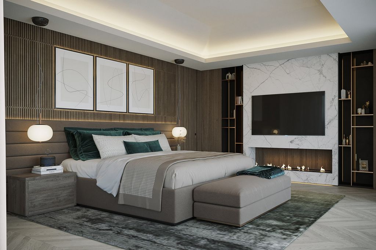
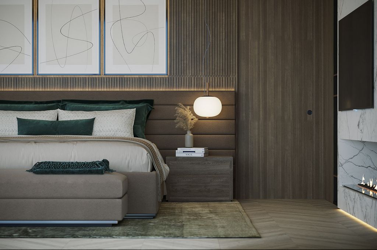
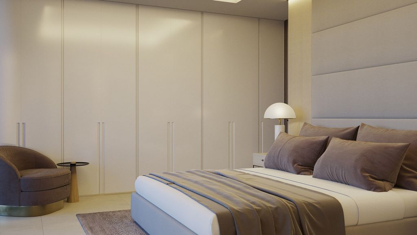
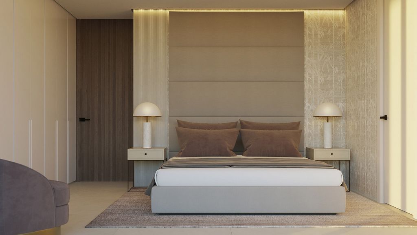
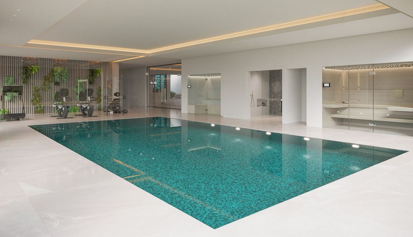
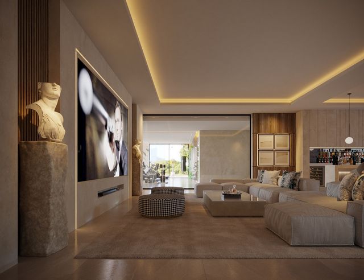
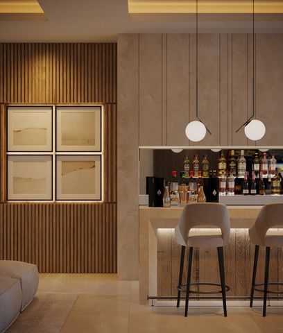
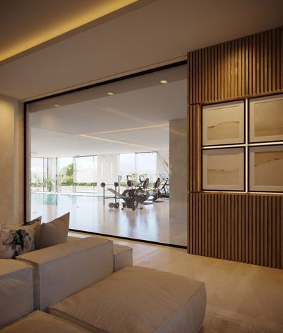
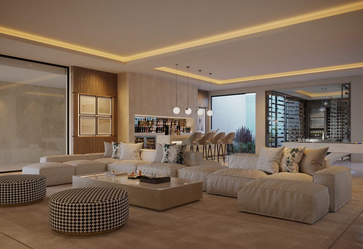
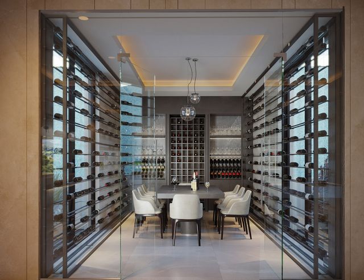
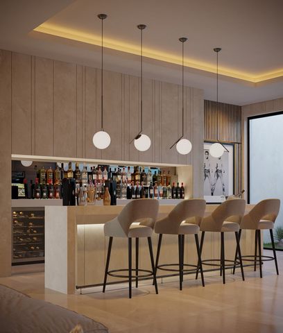
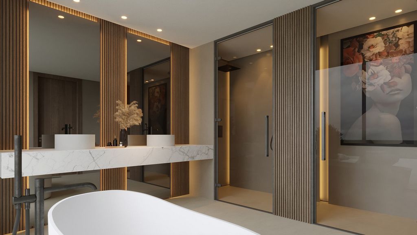
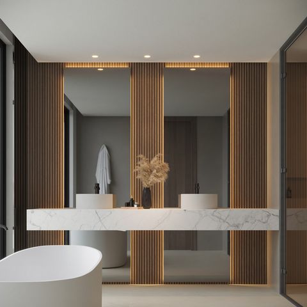
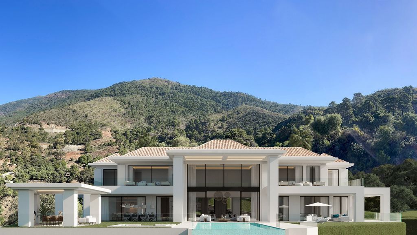
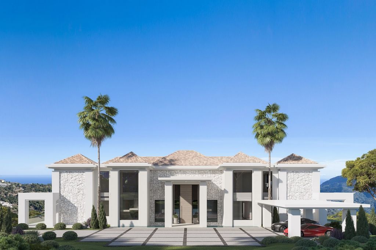
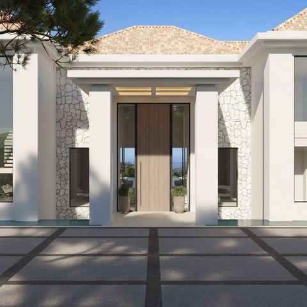
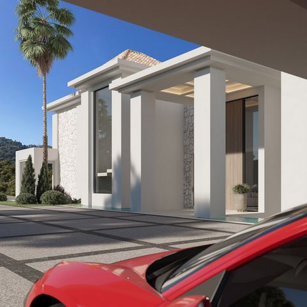
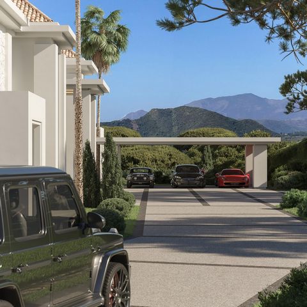
New villa under construction in Zagleta, outstanding south facing villa with panoramic views of the Mediterranean, golf and mountains. The property is located only one minute from the north gate of La Zagaleta. The developers have spared no expense with this uniquely designed masterpiece. Enter the house via a bridge across a lake of water on each side which cascades down to the lower level. Step in to a huge double height entry hall leading into the almost 10m wide double height lounge. Walk right to the large kitchen/dining and family area or left to the main dining room and also 2 of the ground floor bedrooms, both with ensuite bathrooms. Upstairs, across the entire West wing, is the elegant master suite which boasts a custom made smoked glass walk-in closet leading into a luxurious ensuite bathroom with magnificent sea views. On the 1st floor East wing are a further 2 bedrooms. The basement consists of a magnificent in-door swimming pool with spa area and gym, 2bedroom apartment, games room and bar, wine room, cinema room, laundry, staff apartment and 6 - car garage. Outdoors is a luxurious cabana and barbecue area and a separate fire pit, all surrounded by a large flat garden area. Показать больше Показать меньше New villa under construction in Zagleta, outstanding south facing villa with panoramic views of the Mediterranean, golf and mountains. The property is located only one minute from the north gate of La Zagaleta. The developers have spared no expense with this uniquely designed masterpiece. Enter the house via a bridge across a lake of water on each side which cascades down to the lower level. Step in to a huge double height entry hall leading into the almost 10m wide double height lounge. Walk right to the large kitchen/dining and family area or left to the main dining room and also 2 of the ground floor bedrooms, both with ensuite bathrooms. Upstairs, across the entire West wing, is the elegant master suite which boasts a custom made smoked glass walk-in closet leading into a luxurious ensuite bathroom with magnificent sea views. On the 1st floor East wing are a further 2 bedrooms. The basement consists of a magnificent in-door swimming pool with spa area and gym, 2bedroom apartment, games room and bar, wine room, cinema room, laundry, staff apartment and 6 - car garage. Outdoors is a luxurious cabana and barbecue area and a separate fire pit, all surrounded by a large flat garden area.
Ссылка: TFPS-T1755
Страна: ES
Регион: Malaga
Город: Benahavis
Категория: Жилая
Тип сделки: Продажа
Тип недвижимости: Дом
Подтип недвижимости: Вилла
Новостройка: Да
Площадь: 1 900 м²
Участок: 3 412 м²
Спален: 8
Ванных: 9
Оборудованная кухня: Да
Тип отопления: Центральное
Гараж: 1
Пандус: Да
Лифт: Да
Сигнализация: Да
Бассейн: Да
Кондиционер: Да
Камин: Да
Терасса: Да
Подвал: Да
Барбекю: Да

ПОХОЖИЕ ОБЪЯВЛЕНИЯ

ЦЕНА ЗА М² БЕНААВИС

Средняя цена за м²
Окт 2023
3 мес
1 год
Дома
519 409 RUB
-0,1%
+8,8%
Квартиры
446 152 RUB
+3,3%
+23,8%

СТОИМОСТЬ ЖИЛЬЯ ПО ТИПАМ НЕДВИЖИМОСТИ БЕНААВИС

ЦЕНЫ ЗА М² НЕДВИЖИМОСТИ В СОСЕДНИХ ГОРОДАХ

Напишите нам
Другие валюты